Layout and flow
Review how rooms connect, where circulation breaks down, and whether selective layout changes could make the home work more naturally.
 RoadrunnerRemodeling
Abilene, Texas / Whole-home remodeling
A whole-home renovation is more than a sequence of separate room updates. Roadrunner helps Abilene homeowners look at circulation, function, finishes, and construction scope as one coordinated plan—so the finished rooms belong together and support the way the household actually lives.
Some homes need a better kitchen. Others need a broader reset: spaces that connect more naturally, storage where it is useful, finishes that stop competing, and a construction plan that accounts for how work in one room affects the next.
The early work is deciding what should change together, what can remain, and where the project should stop. That keeps the conversation focused on the homeowner's priorities instead of turning every possibility into unnecessary scope.
02 / What to consider
The right scope depends on the house and the homeowner's goals. A Roadrunner consultation is the place to identify which of these workstreams belong in the same project.
Review how rooms connect, where circulation breaks down, and whether selective layout changes could make the home work more naturally.
Coordinate the two most detailed spaces with the larger finish, utility, storage, and sequencing decisions across the home.
Bring flooring, trim, cabinetry, surfaces, hardware, lighting, and paint into a deliberate visual hierarchy instead of a room-by-room patchwork.
Where the project reaches windows, doors, siding, patios, or other exterior interfaces, define those boundaries before construction begins.
03 / Plan with context
Whole-home work creates more decisions and more dependencies than a single-room remodel. The planning conversation should cover access, protection of spaces that remain, material lead times, work zones, decision deadlines, and whether living in the home during construction is realistic.
Structural changes, utility relocations, and permit requirements are project-specific. They should be identified and verified for the actual property rather than assumed from a website description.
Start with daily problems, must-haves, and the rooms with the greatest impact. Product selections make more sense after the scope is clear.
Selections affect one another. Cabinet dimensions, appliances, surfaces, fixtures, lighting, and flooring need a coordinated order.
Discuss work zones, temporary access, household needs, pets, dust control, and the point at which temporary relocation may be practical.
04 / Real work
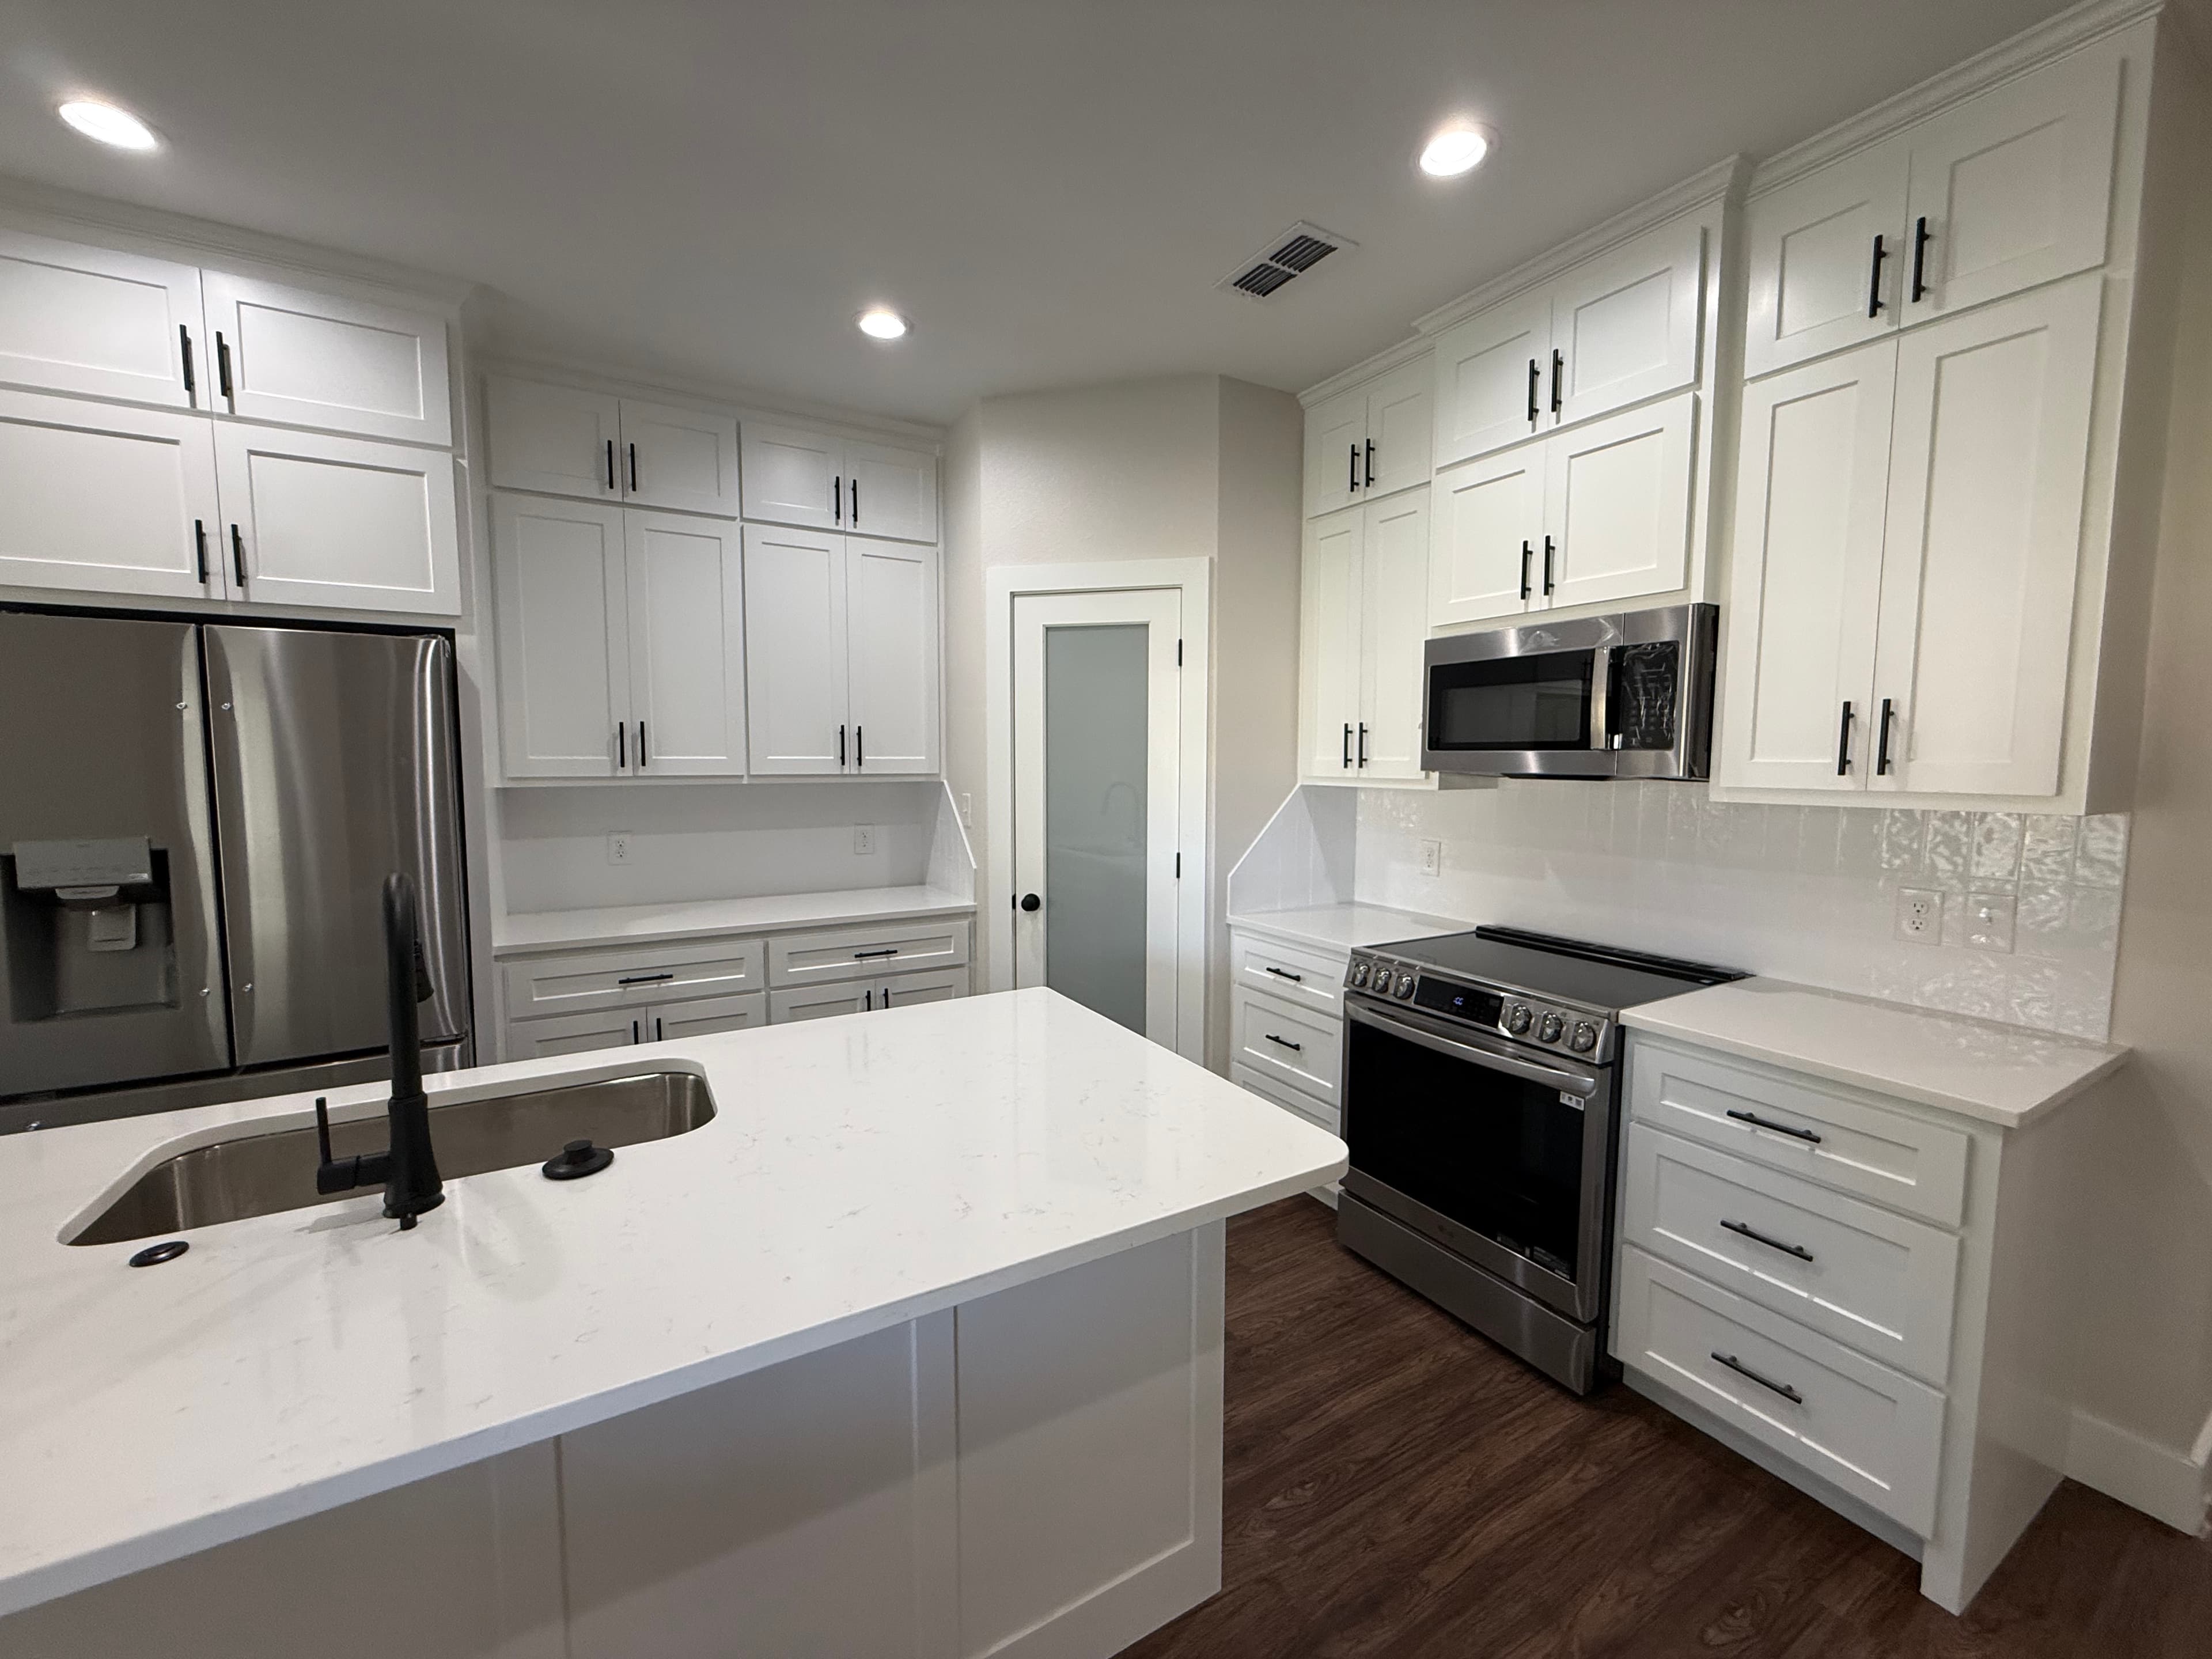
These images come from Roadrunner's project library. They demonstrate finish coordination and active construction without assigning an unverified city, date, or project outcome.
Finished kitchen and island from Roadrunner's real project library.
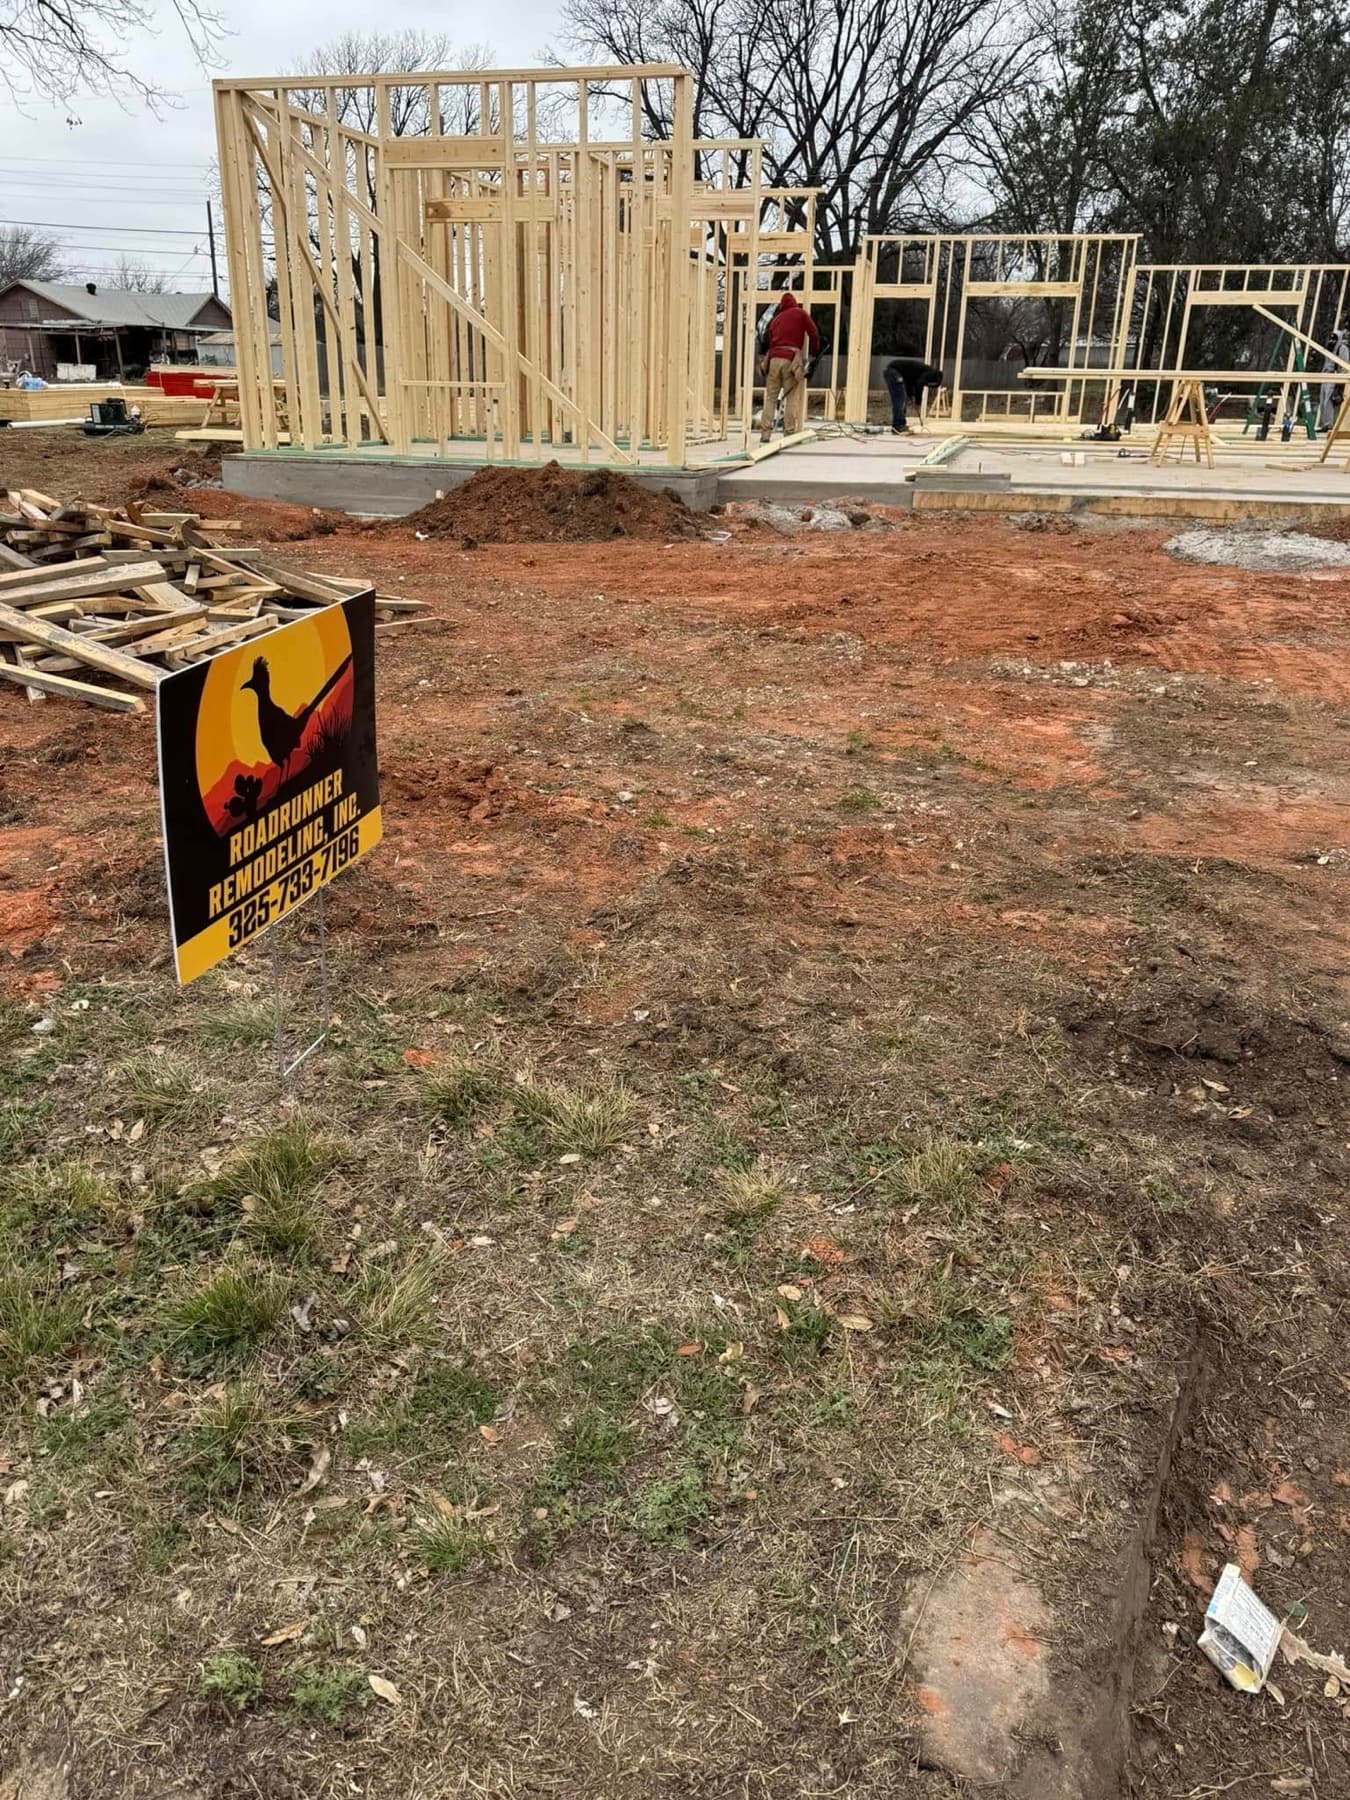
Real Roadrunner construction in progress, documented at the framing stage.
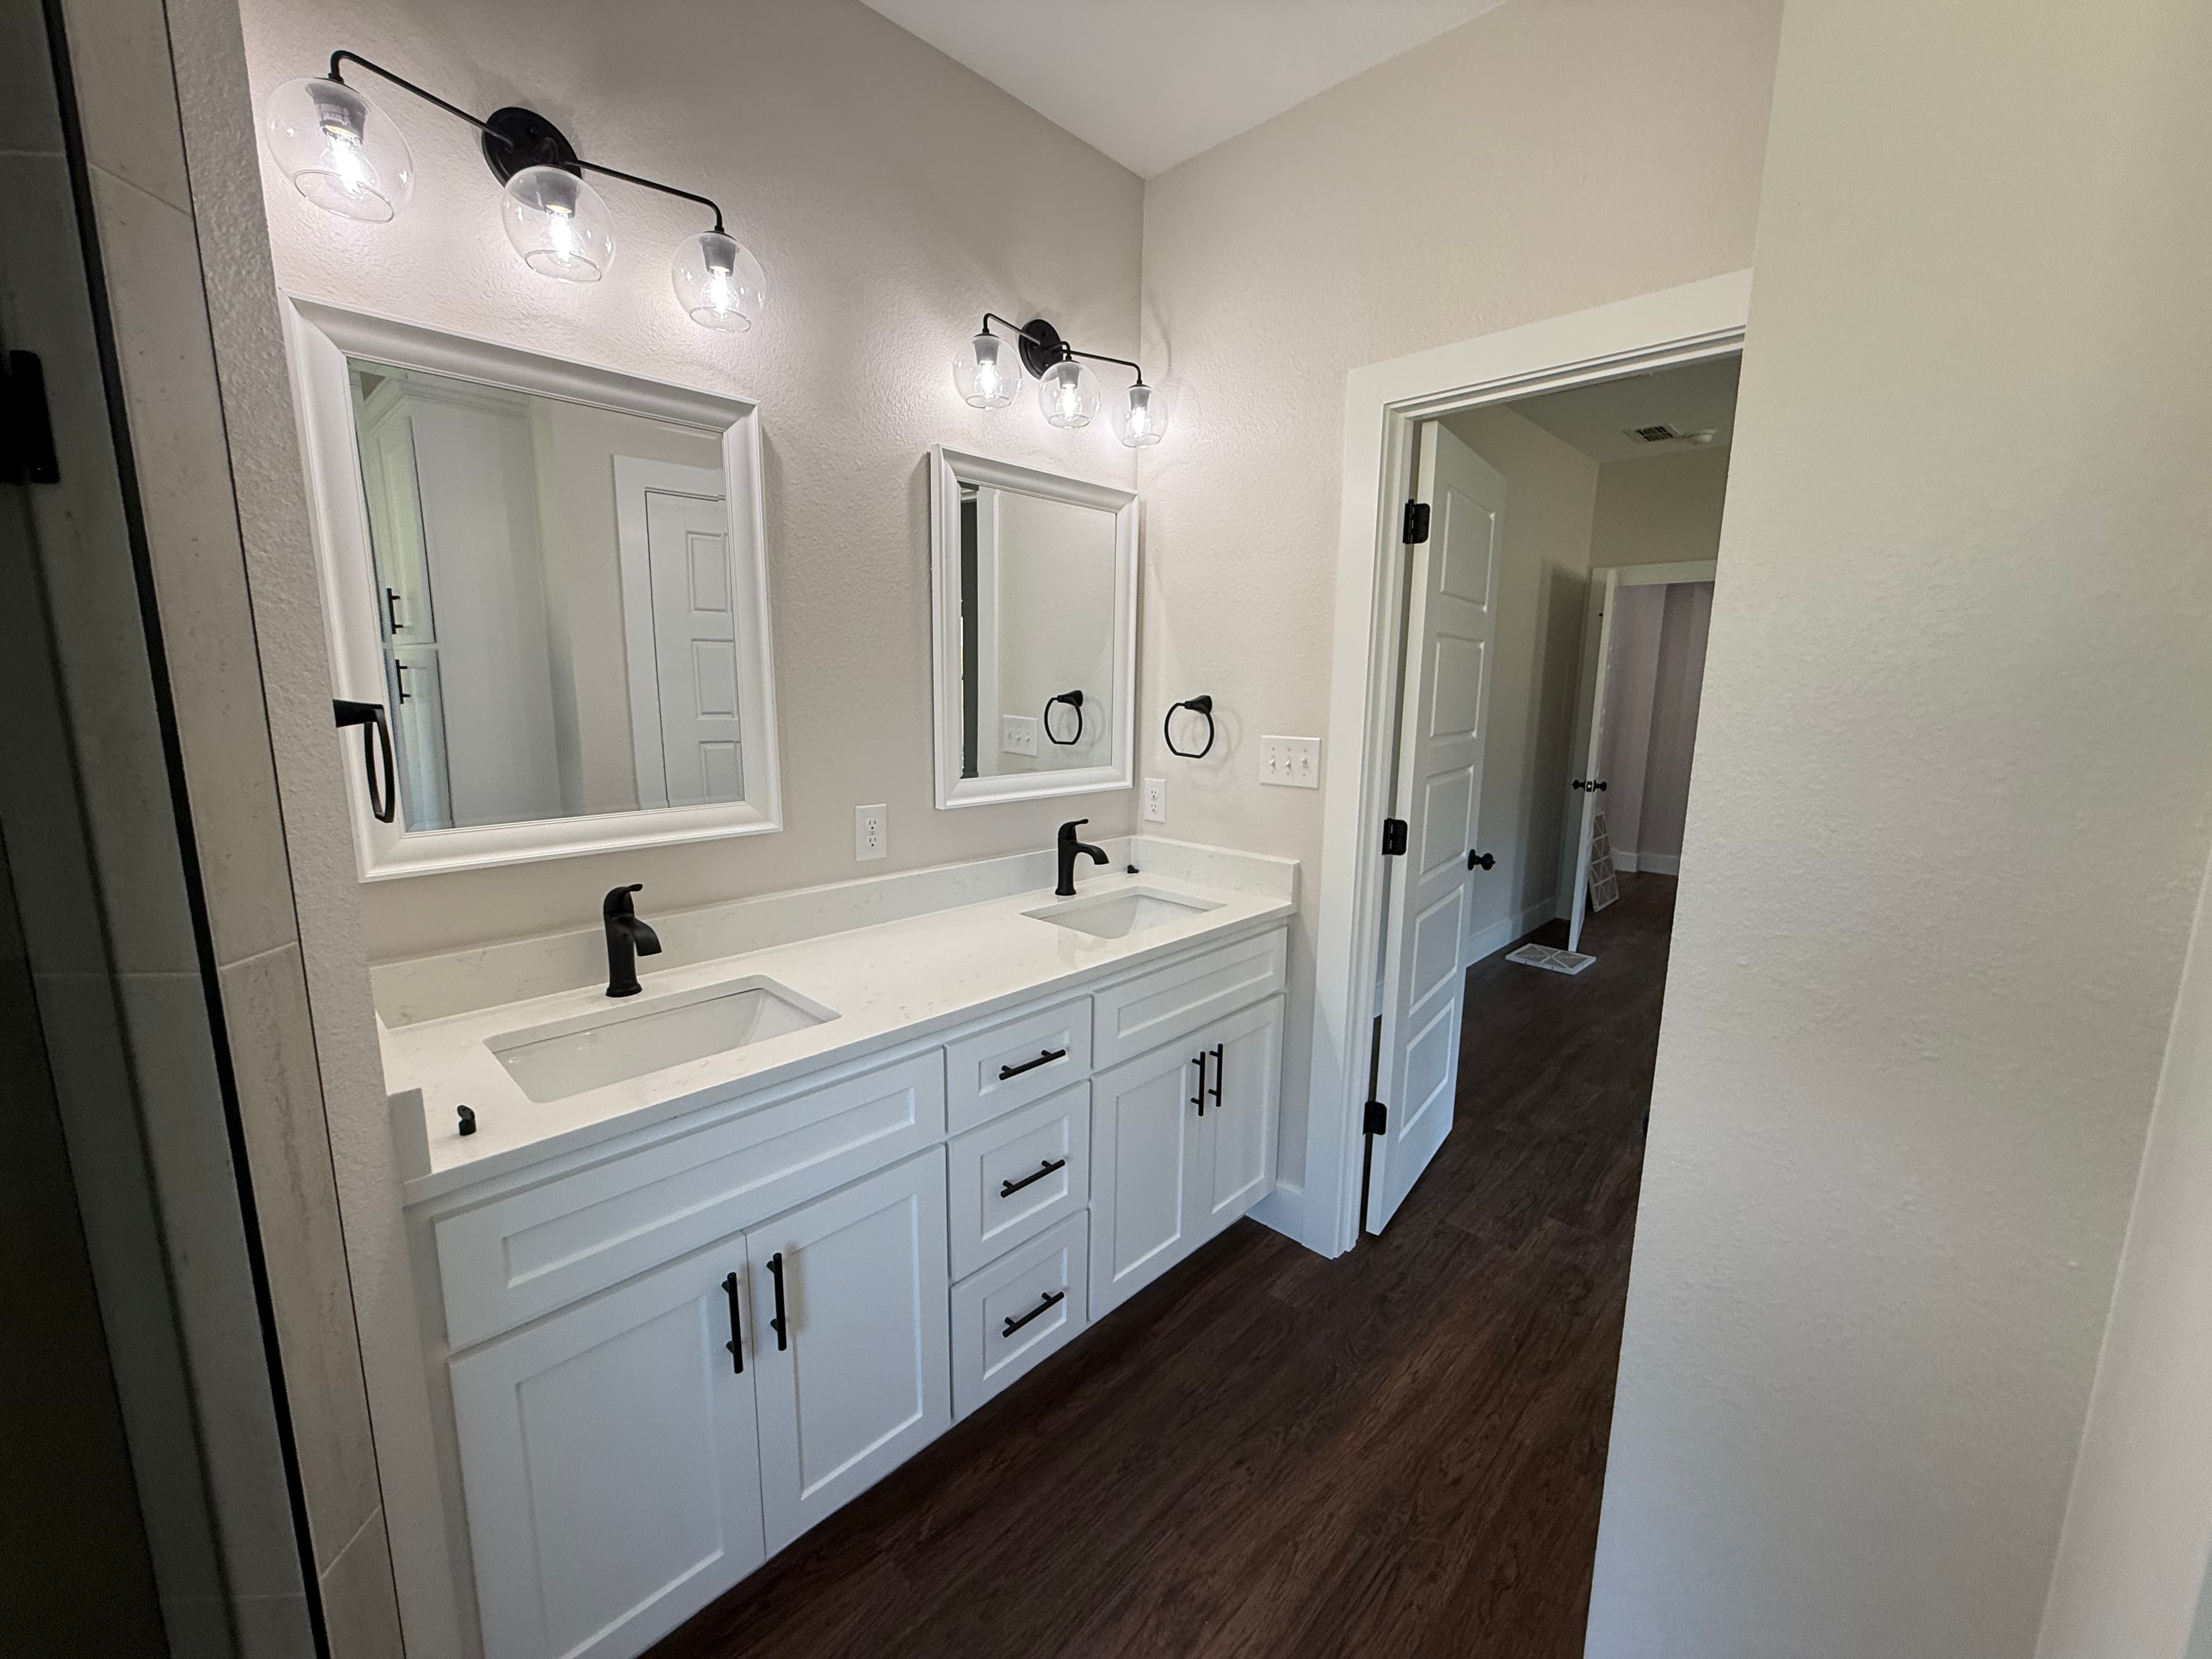
A completed double-vanity bathroom from Roadrunner's project library.
05 / Roadrunner route
Roadrunner's project conversation moves from the existing house and homeowner priorities toward a defined build plan. Exact responsibilities and milestones are confirmed for each job.
Look at the spaces together, identify the biggest functional issues, and discuss what a successful result needs to change.
Separate essential work from optional ideas, note construction dependencies, and establish the information needed for planning and estimating.
Sequence the approved work so shared systems, finish transitions, access, and major selections are considered across rooms.
Walk the completed areas together, document remaining items if any, and close out the agreed project scope.
06 / Homeowner questions
Questions to settle before a multi-room renovation begins.
Not necessarily. The useful first step is to define which spaces are construction-dependent and which could be a later phase without creating avoidable rework. Roadrunner can discuss phasing during the initial project review.
That depends on the amount of demolition, which utilities and rooms are affected, household needs, and the planned sequence. The practical living arrangement should be decided from the real scope rather than a blanket rule.
Begin with functional goals and scope. Major selections should then be made early enough to confirm dimensions, availability, and how adjacent materials meet, but not before the project direction is understood.
Key variables include the number of affected rooms, layout and structural changes, utility work, finish level, product lead times, existing conditions, access, and whether the work is phased. A site-specific plan is needed for meaningful numbers.
Rank the problems by daily impact, safety or maintenance urgency, and the likelihood that work in one area will affect another. The first consultation can turn that list into a clearer set of priorities.
Roadrunner Remodeling / Abilene, Texas
Tell Roadrunner which spaces are not working, what you want the home to feel like, and where you are in the planning process.