Showers and bathing areas
Consider enclosure size, entry, controls, niches or storage, glass, tile layout, fixture placement, and the water-management assembly behind the finish.
 RoadrunnerRemodeling
Abilene, Texas / Bathroom remodeling
Roadrunner remodels Abilene bathrooms around reliable daily function: comfortable movement, practical storage, useful lighting, well-considered wet areas, and finishes that can handle the work the room does every day.
Bathroom remodeling concentrates many trades and decisions into a small footprint. A few inches can affect shower access, vanity storage, door movement, fixture clearances, lighting, and how easy the room is to clean.
Good planning puts water management and usability on equal footing with tile, hardware, and color so the finished room is not only visually resolved but comfortable to live with.
02 / What to consider
Every room has different constraints. The consultation determines which of these elements belong in the actual scope and what existing conditions need closer review.
Consider enclosure size, entry, controls, niches or storage, glass, tile layout, fixture placement, and the water-management assembly behind the finish.
Coordinate cabinet size, sink configuration, counter space, mirrors, outlets, lighting, and storage around the people using the room.
Layer practical grooming light with general lighting and address ventilation requirements based on the room and proposed work.
Resolve floor, wall, edge, threshold, trim, paint, and hardware details so the wet and dry areas feel intentional together.
03 / Plan with context
Bathroom work may reveal substrate, plumbing, ventilation, or framing conditions that cannot be fully seen before demolition. The plan should distinguish known scope from conditions that require verification once existing finishes are opened.
Product dimensions also matter early. Tubs, shower bases, valves, drains, vanities, sinks, mirrors, and lighting all need to fit the same room and align with the intended finish layout.
Treat waterproofing, drainage, penetrations, transitions, and compatible materials as a complete assembly—not disconnected finish choices.
Review door swings, fixture spacing, shower entry, controls, and how the room should support household needs now and later.
If the home has a single full bath, the work sequence and temporary arrangements need an especially clear conversation before construction.
04 / Real work
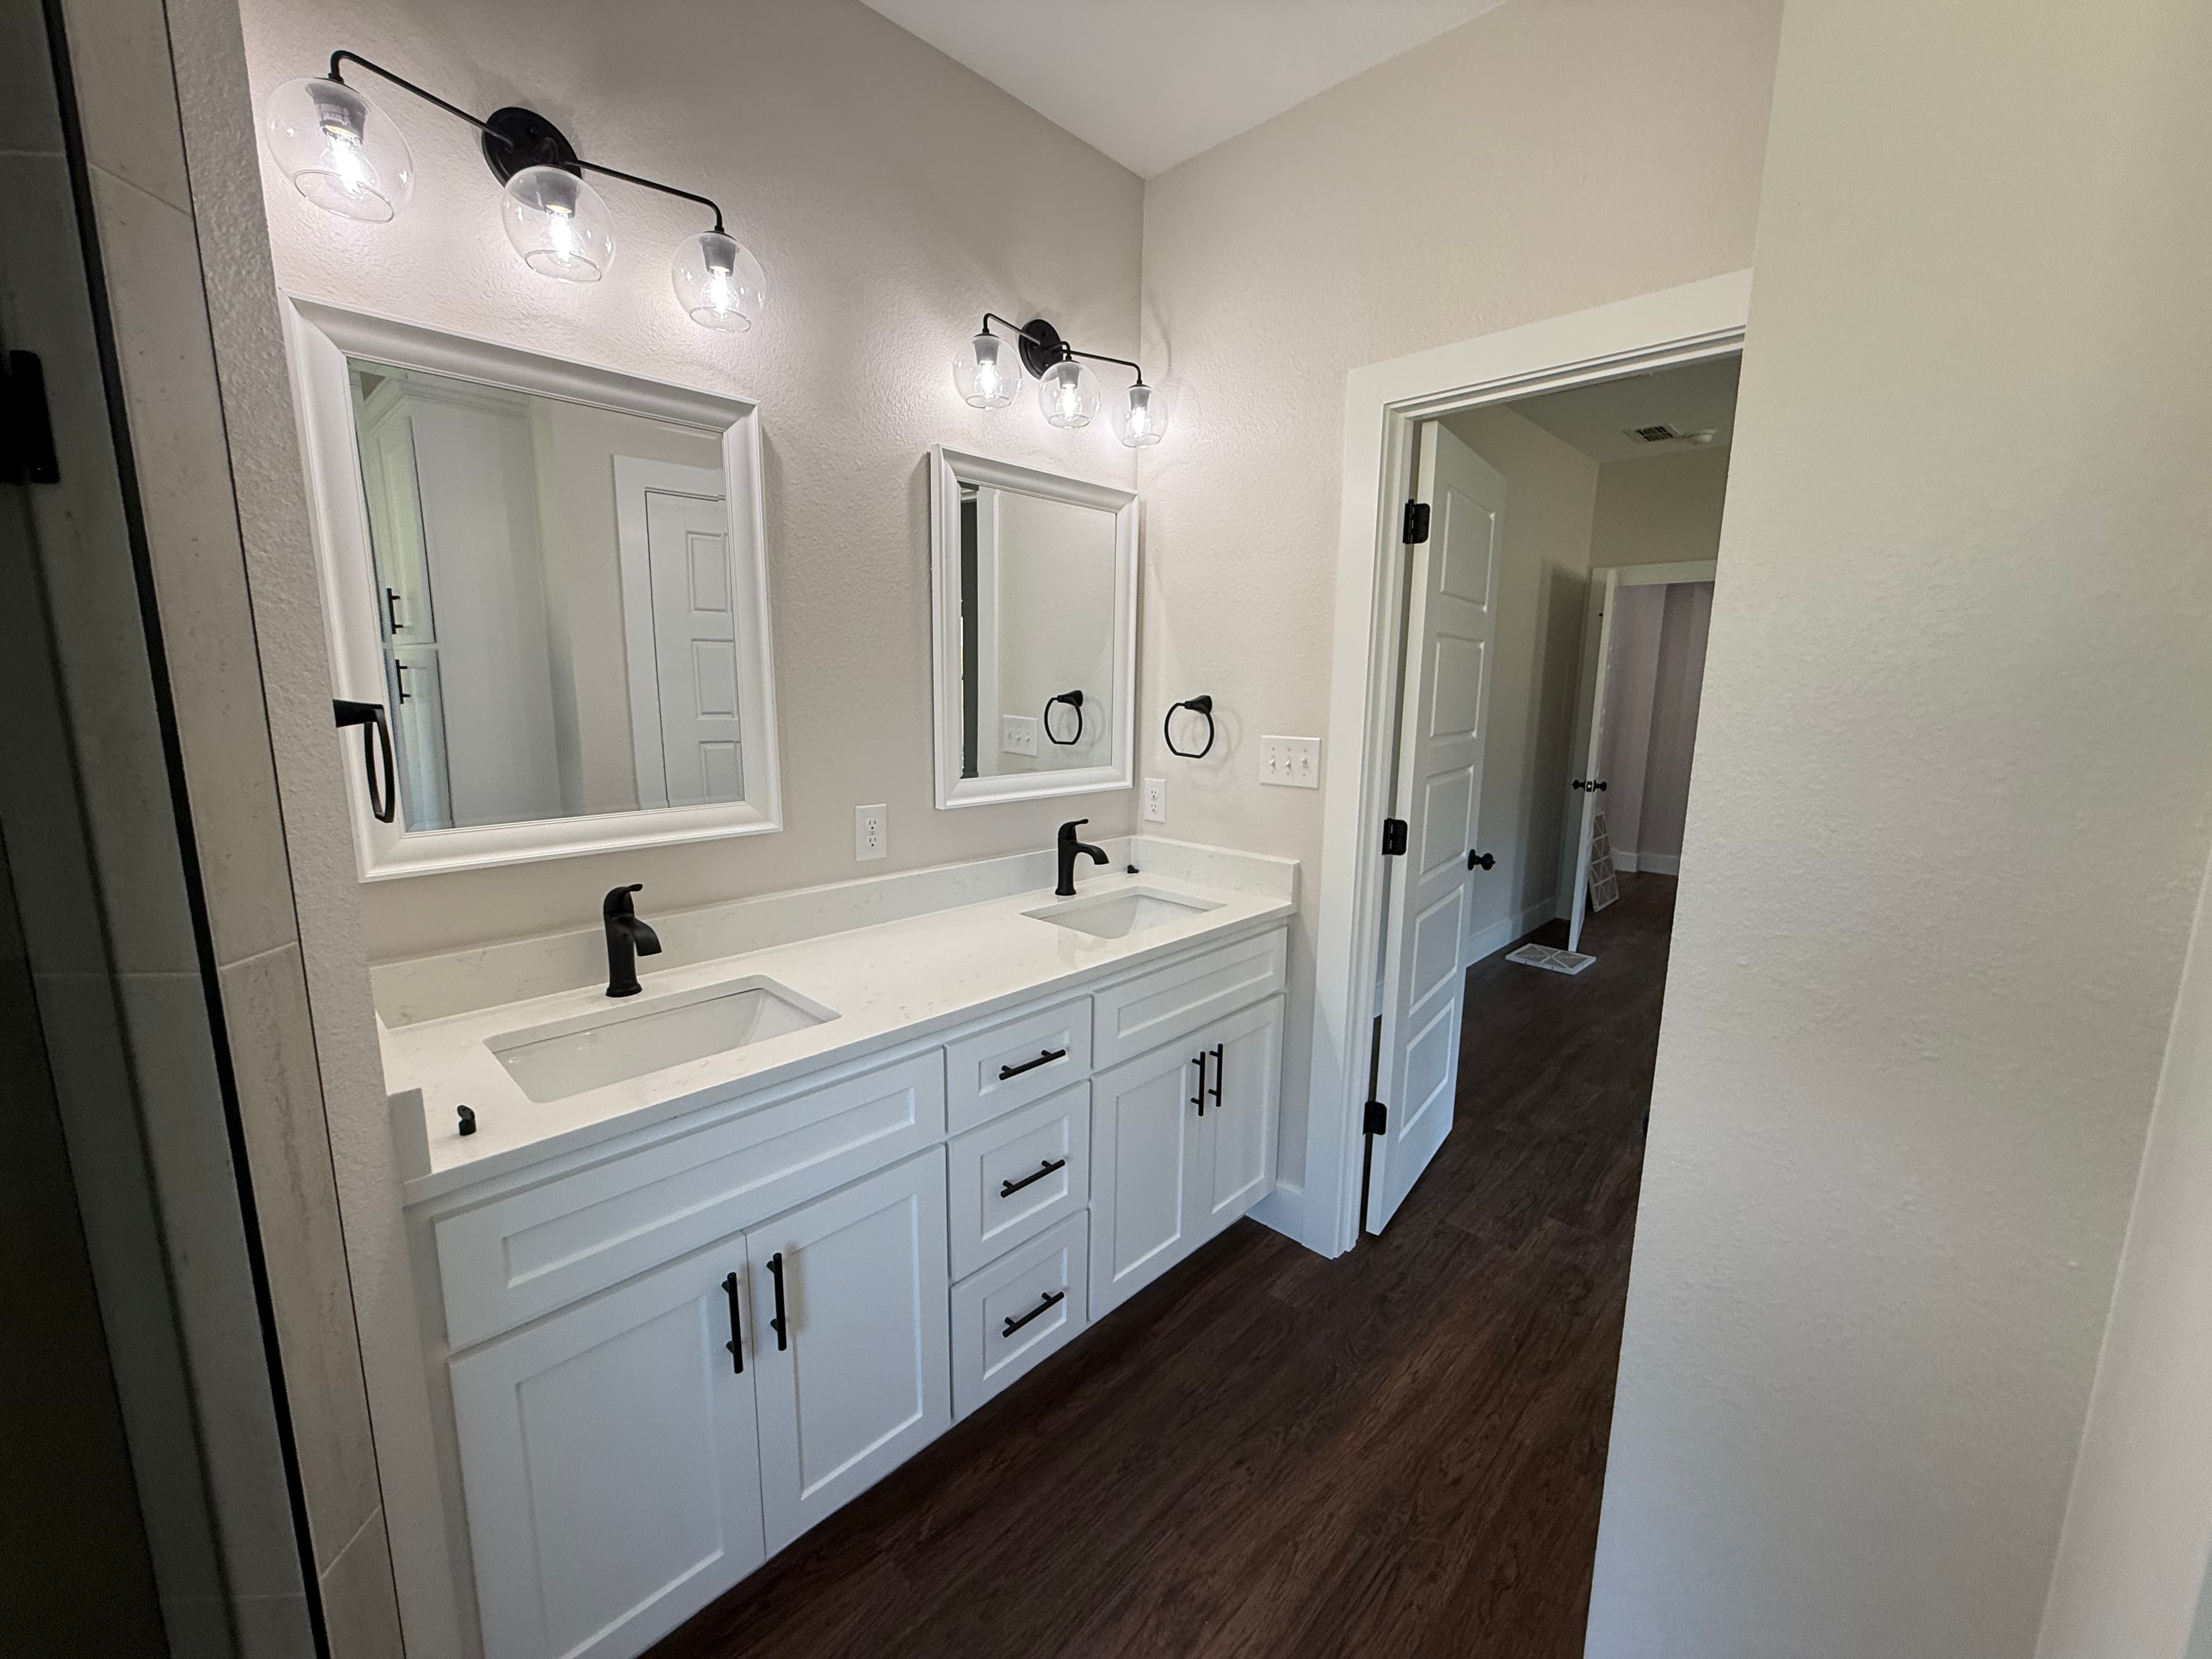
Roadrunner's project photography shows a completed double vanity and supporting kitchen/custom-home work. Additional bathroom angles can be added as project facts and publication approvals are confirmed.
A completed double-vanity bathroom from Roadrunner's project library.
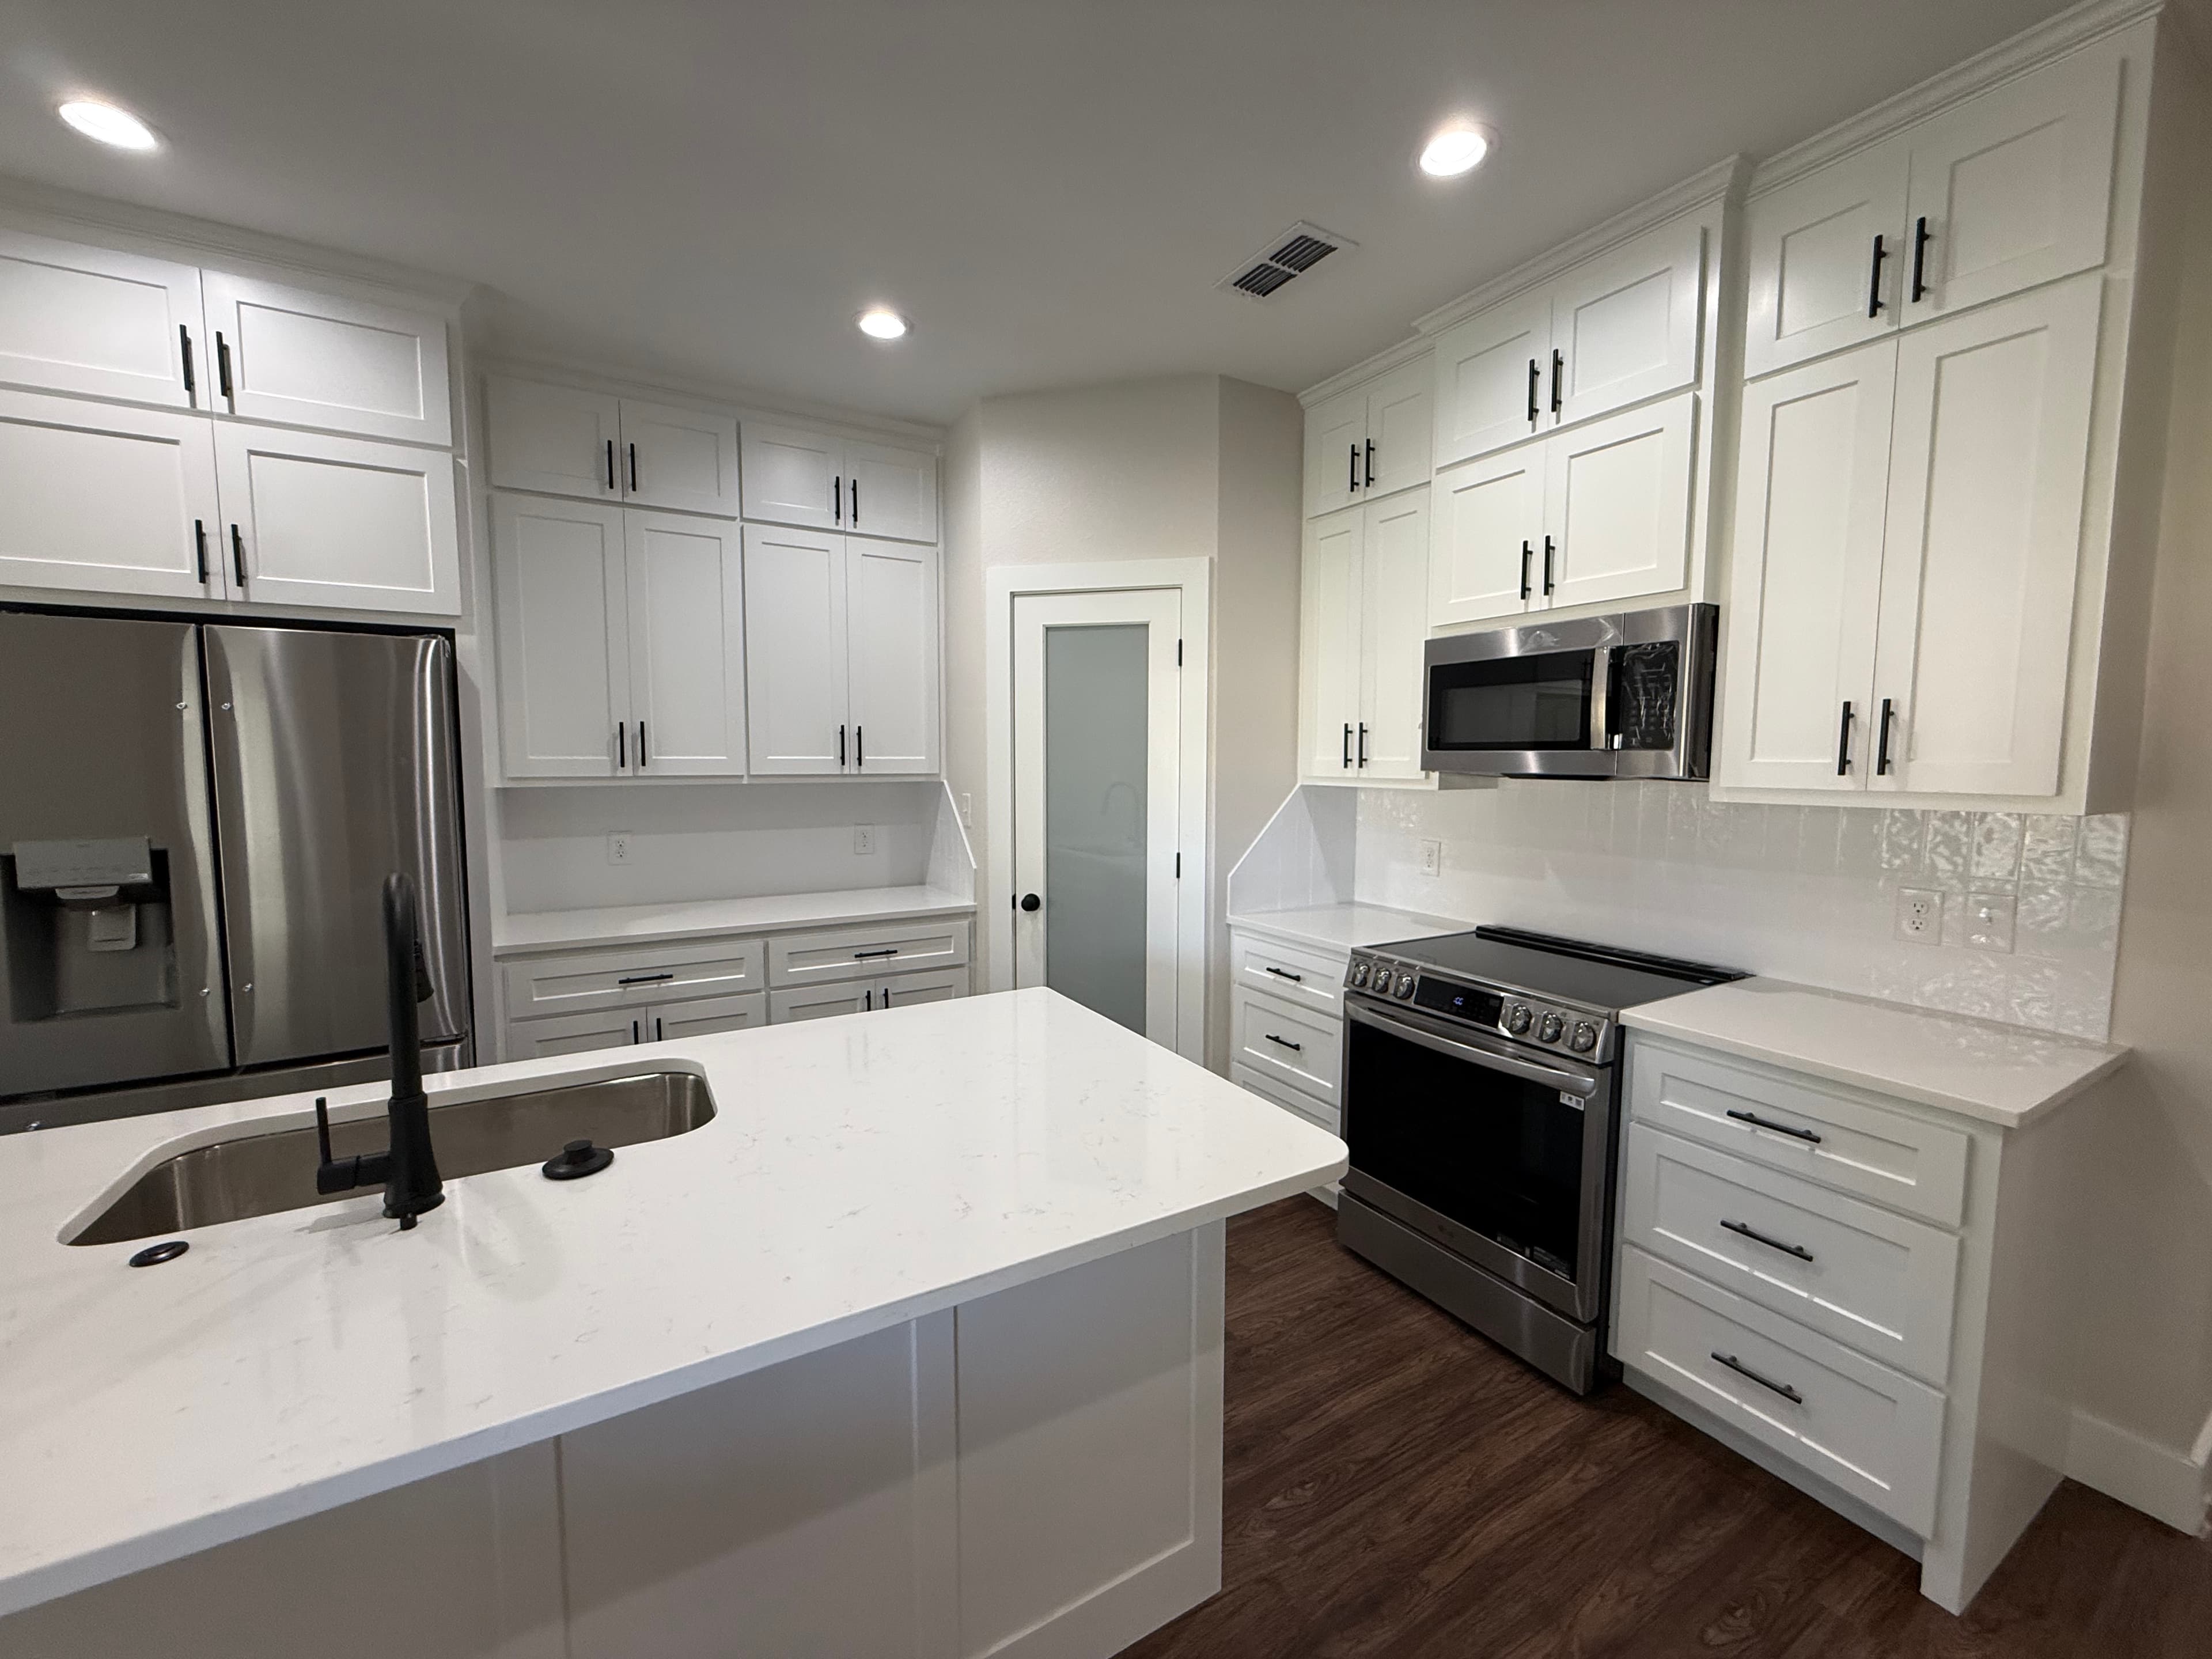
Finished kitchen and island from Roadrunner's real project library.
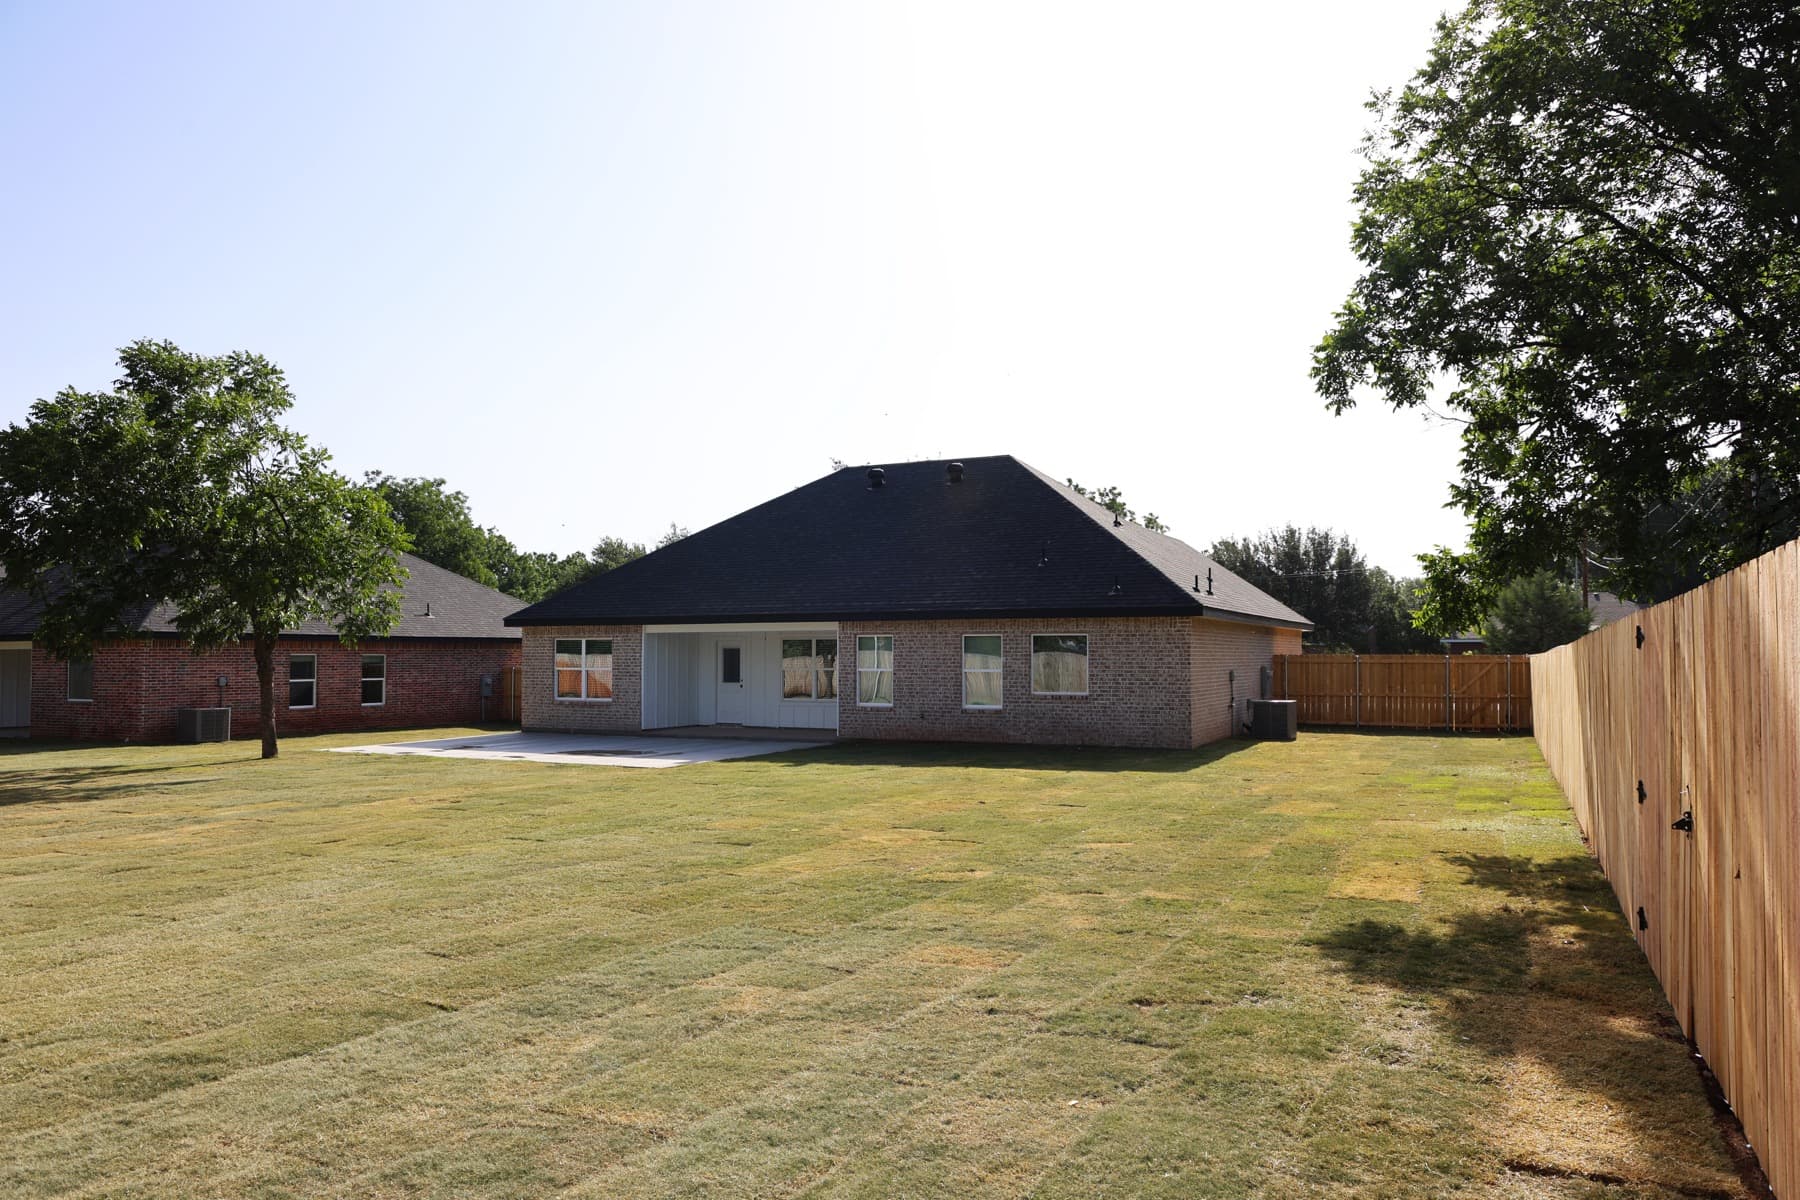
Finished rear exterior from a Roadrunner custom-home project.
05 / Roadrunner route
Bathroom remodeling works best when the wet-area assembly, product dimensions, and visible finish layout are resolved as one coordinated plan.
Discuss daily frustrations, measure the room, and identify visible conditions, access constraints, fixtures, and finish priorities.
Coordinate the proposed layout, selected products, utility implications, wet-area details, and boundaries of the approved scope.
Sequence demolition, required rough work, substrates, water management, tile, cabinetry, fixtures, glass, and finishes.
Review operation, sealant and finish details, hardware, touchups, cleanup, and agreed completion items.
06 / Homeowner questions
Bathroom questions worth answering before demolition.
It may be possible, but the room dimensions, drain and supply locations, access, household bathing needs, and selected shower system should all be reviewed before deciding.
Many access decisions can be integrated thoughtfully, including entry width, shower configuration, control placement, blocking for future supports, lighting, and clear floor space. The right choices depend on the user and room.
Scope, custom products, tile complexity, glass measurement, utility work, inspections where required, and conditions found behind existing finishes can all affect the sequence.
Consider location, slip characteristics where relevant, maintenance, grout layout, edge treatment, availability, and how the dimensions work in the actual room—not color alone.
Key products and their specifications should be confirmed early enough to coordinate rough locations, clearances, substrates, finish layout, and lead times. Roadrunner can identify the decision schedule for the project.
Roadrunner Remodeling / Abilene, Texas
Start with the room's daily problems, the people using it, and any shower, storage, lighting, or finish ideas you want Roadrunner to consider.