Cabinetry and storage
Plan cabinet runs, pantry needs, appliance locations, frequently used storage, and internal organization around the room's actual dimensions.
 RoadrunnerRemodeling
Abilene, Texas / Kitchen remodeling
Roadrunner plans Abilene kitchen remodels around the work that happens there every day—cooking, storage, cleanup, gathering, and movement—then brings cabinetry, surfaces, fixtures, lighting, and construction details into one cohesive room.
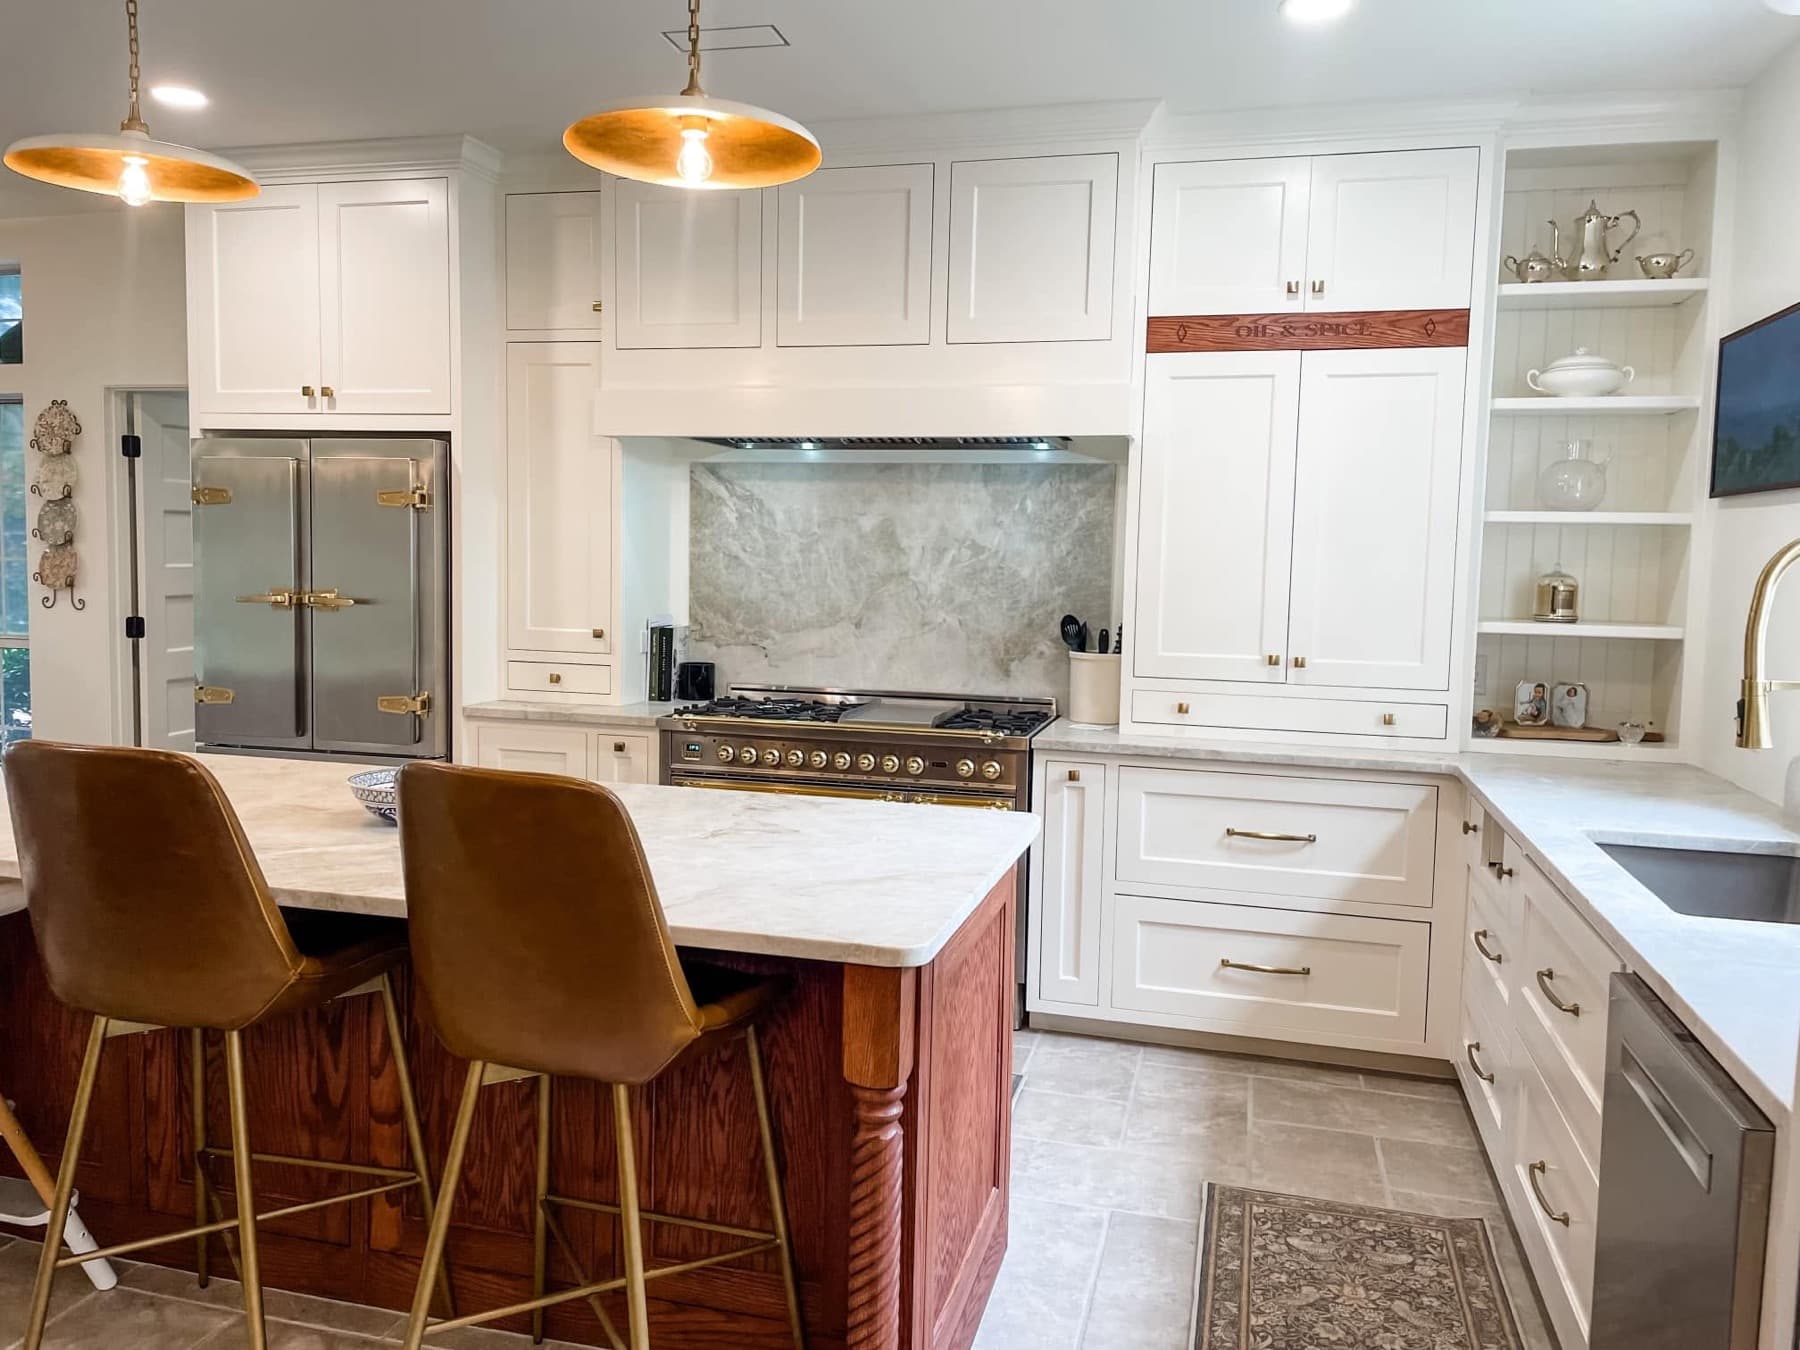
A beautiful kitchen can still be frustrating if prep space is broken up, storage lands in the wrong place, doors collide, or the main path cuts through the work zone. Planning starts with those daily patterns before finish decisions take over.
The goal is a kitchen that feels considered from the full-room view down to the drawer, outlet, light, and landing-space decisions that make it comfortable to use.
02 / What to consider
A kitchen scope can range from a focused finish update to a more involved layout change. Existing conditions and the approved design determine what belongs in the project.
Plan cabinet runs, pantry needs, appliance locations, frequently used storage, and internal organization around the room's actual dimensions.
Coordinate work surfaces, edge conditions, splash protection, seams, wall conditions, and transitions with cabinetry and fixtures.
Account for ambient, task, and decorative lighting along with the electrical and plumbing implications of the selected layout.
Resolve where new and existing finishes meet so the kitchen connects cleanly to nearby living and dining spaces.
03 / Plan with context
Cabinetry, appliances, plumbing fixtures, counters, tile, ventilation, and lighting all compete for the same limited inches. A good kitchen plan resolves those relationships before products arrive on site.
The existing walls, floor, utilities, openings, and hidden conditions can affect what is practical. That is why an in-person review is more useful than a generic online price range.
Confirm actual models and installation requirements early enough to coordinate openings, clearances, power, plumbing, and ventilation.
Cabinet type, finish, configuration, and availability can shape the sequence. Dimensions should be based on verified field conditions.
Discuss how long primary kitchen functions may be unavailable and where simple meals, refrigeration, and cleanup can happen during the work.
04 / Real work
Roadrunner's real photography shows a warm white-and-walnut kitchen and a brighter black-and-white interior. The images demonstrate range without claiming unverified project details.
A finished Roadrunner kitchen photographed from the main work area.
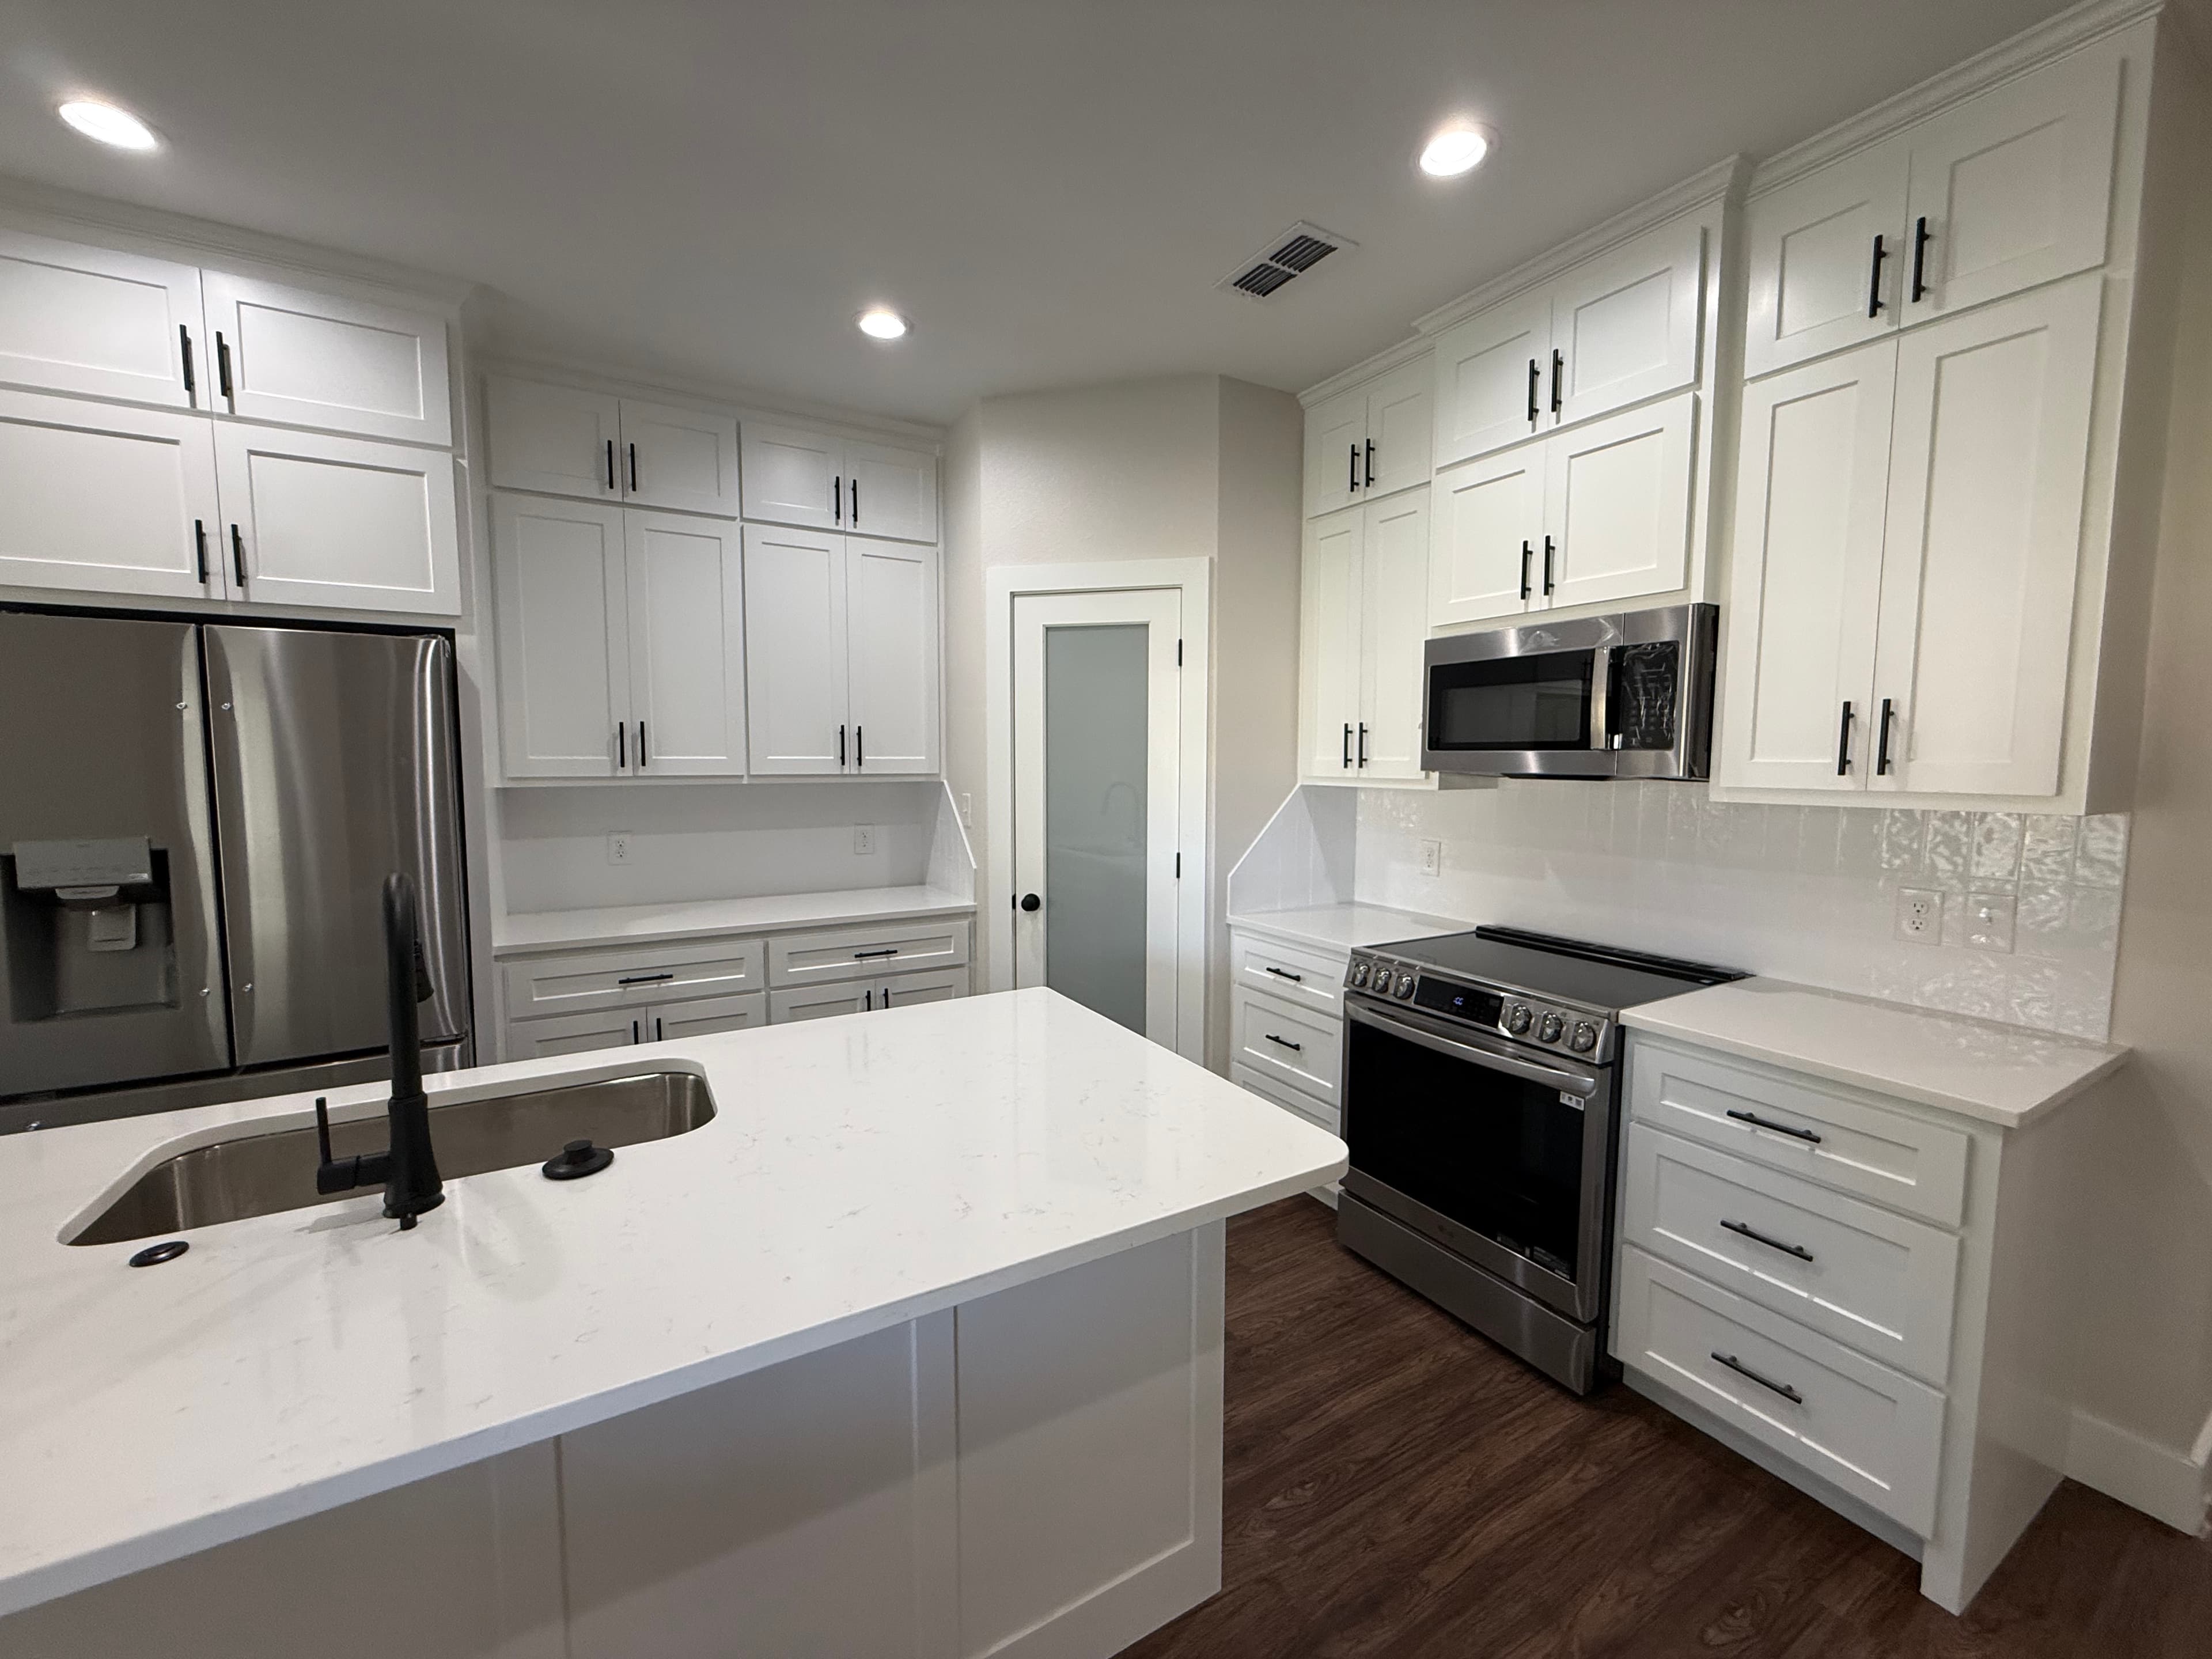
Finished kitchen and island from Roadrunner's real project library.
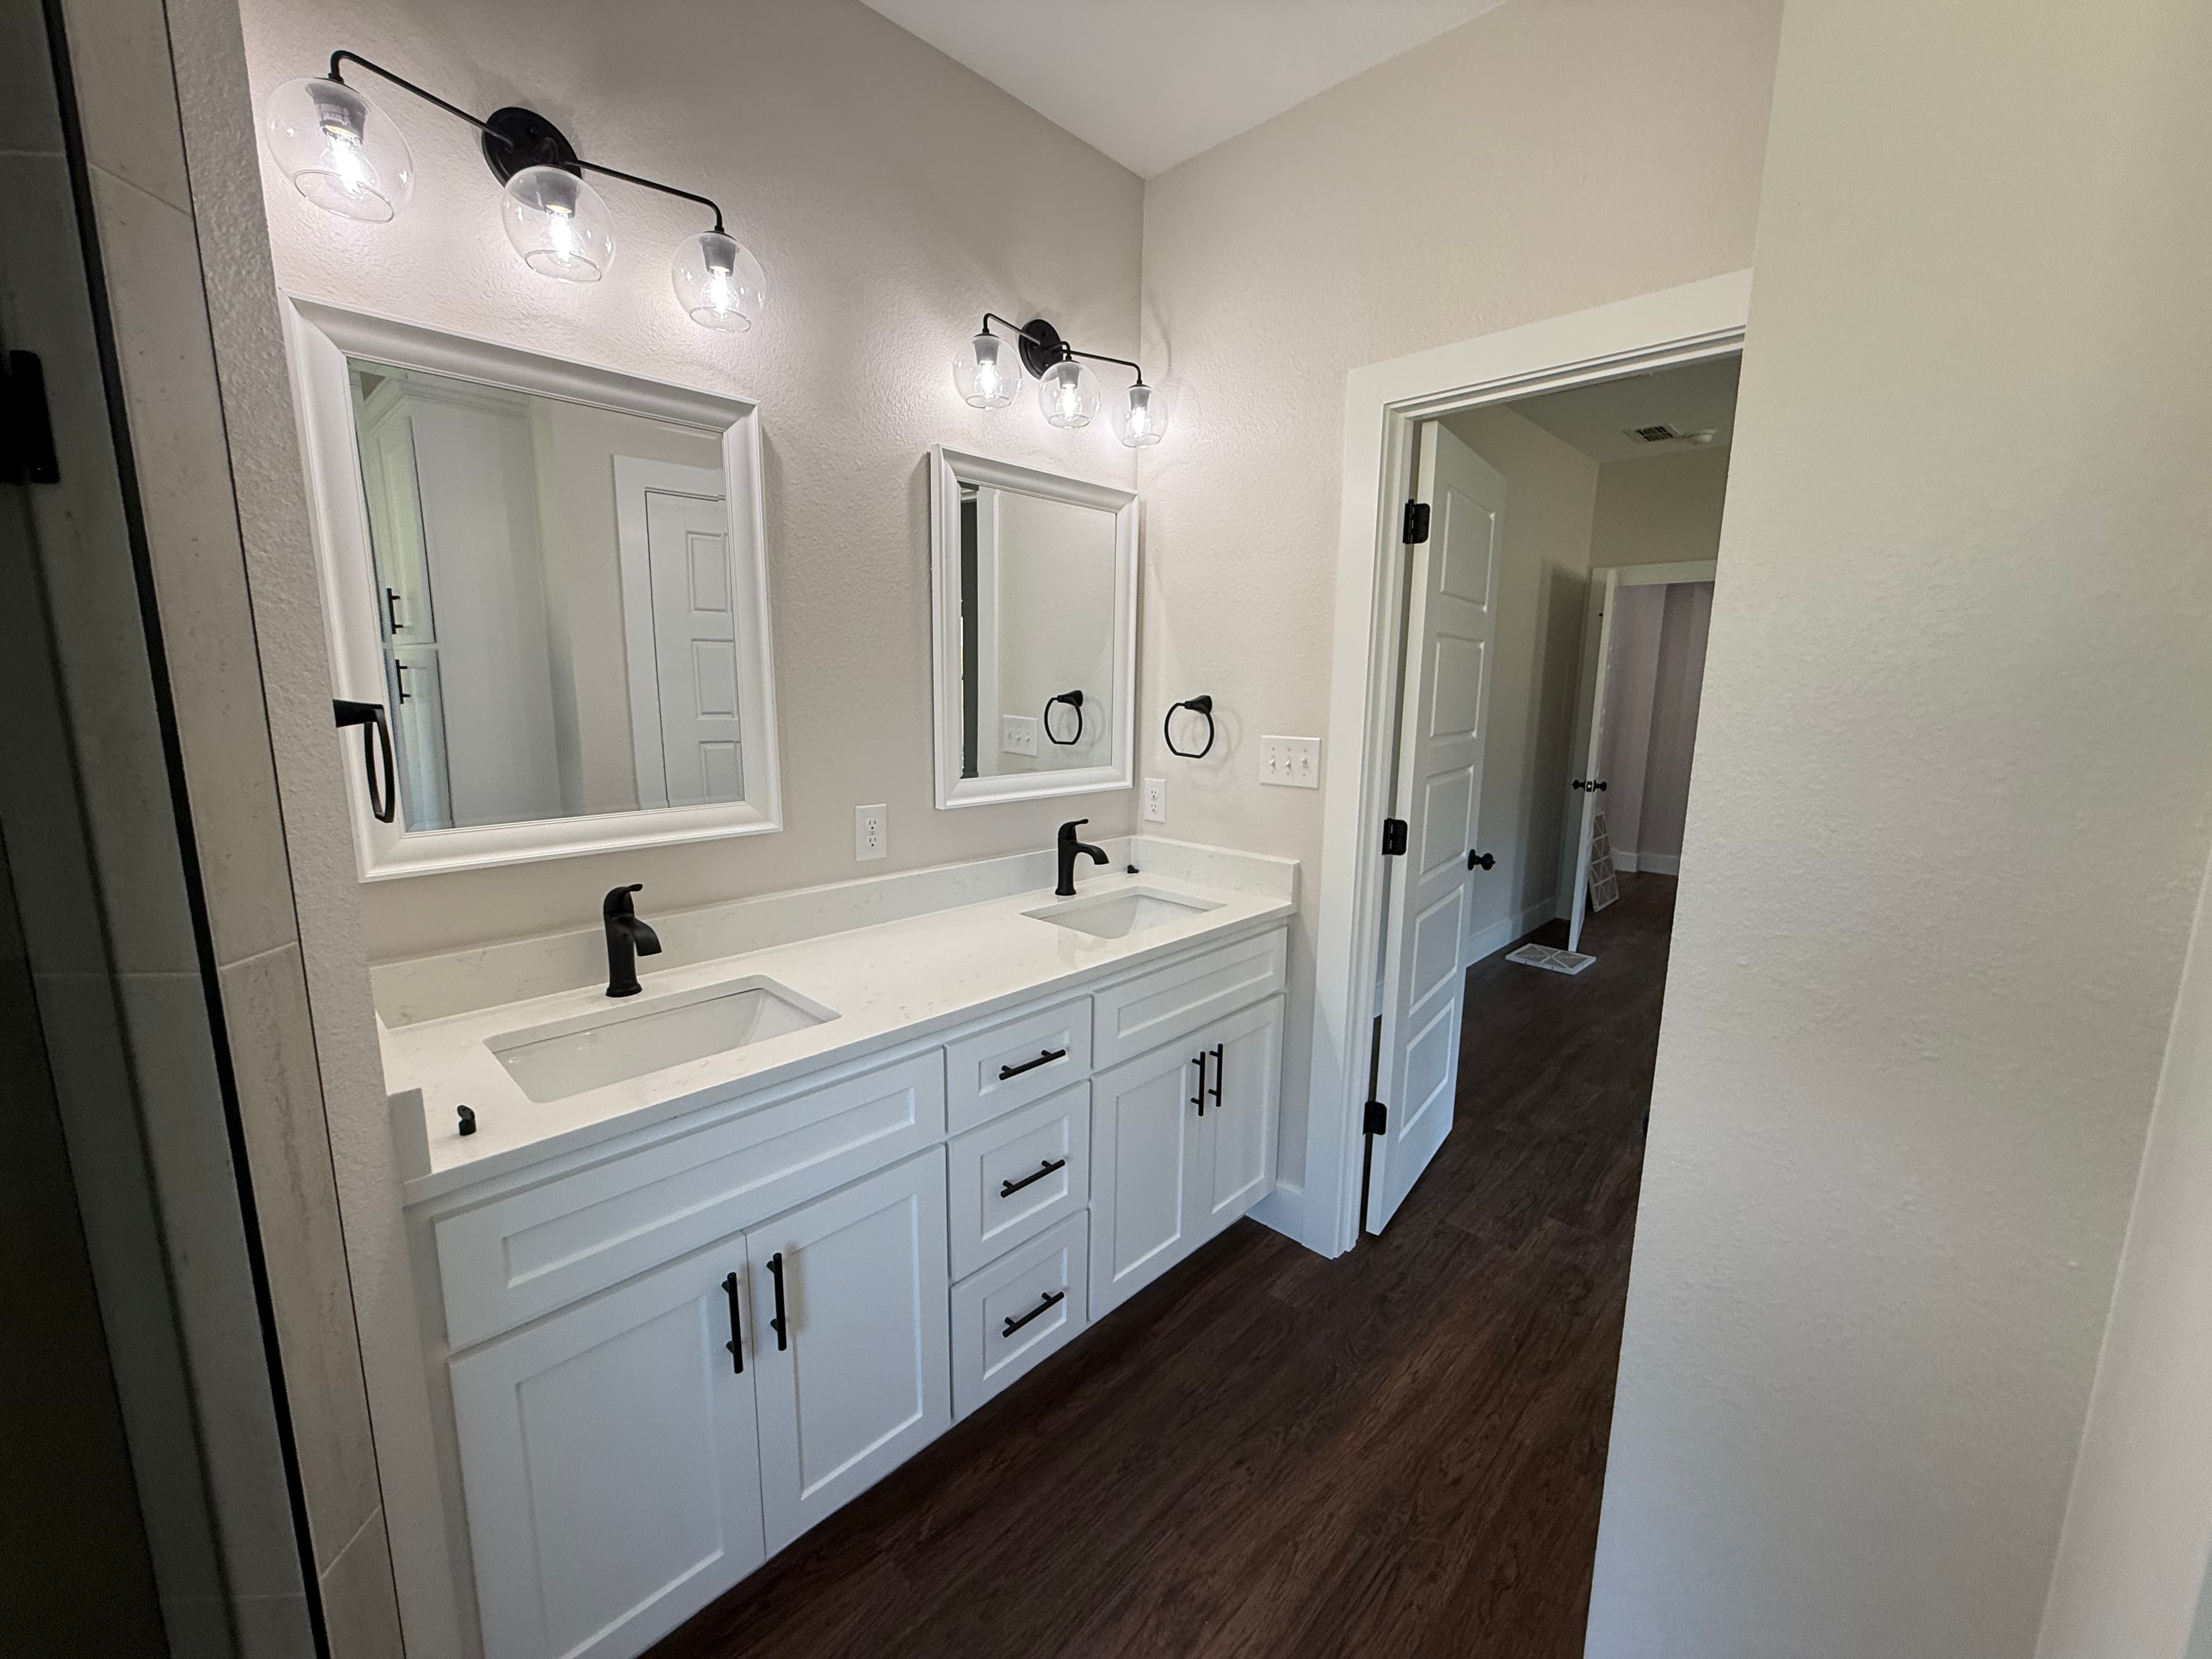
A completed double-vanity bathroom from Roadrunner's project library.
05 / Roadrunner route
The kitchen process turns daily frustrations into a buildable room plan, then coordinates the product and construction decisions that depend on one another.
Walk through how the kitchen is used, document existing conditions, and identify the layout, storage, and finish priorities.
Determine what stays, what changes, which selections are needed, and which utility or structural questions require further review.
Coordinate approved demolition, rough work, walls, cabinetry, surfaces, fixtures, lighting, and finishes in the required order.
Review doors, drawers, hardware, fixtures, surfaces, touchups, and the agreed completion items with the homeowner.
06 / Homeowner questions
Practical questions that affect kitchen planning.
Potentially. The existing structure, openings, utilities, clearances, budget priorities, and permit requirements all affect what is practical. Roadrunner can review the room before recommending a direction.
Cabinet dimensions and availability influence appliances, counters, electrical locations, plumbing, and the build sequence. The required decisions and order should be established before site work begins.
The answer depends on scope, product lead times, utility changes, inspections where required, and site conditions. Roadrunner should provide a project-specific sequence rather than a generic duration.
Layout changes, cabinetry, counter material, appliances, utility relocation, flooring, lighting, and existing conditions are major variables. Your priorities and field measurements are needed before the range becomes meaningful.
Those transitions often matter to the finished result. Discuss the adjacent rooms during the walkthrough so Roadrunner can define whether connected flooring, wall, ceiling, paint, or trim work belongs in scope.
Roadrunner Remodeling / Abilene, Texas
Share the room, the problems you want to solve, and any inspiration or selections you already have. Roadrunner will help clarify the next planning step.